 Ongoing
Bashundhara
Demo Project — Bashundhara
2,150–2,966 sft · 3–4 bed
Upcoming
Bashundhara, DhakaSixteen homes on a 10 Katha corner, one block from the 300-ft avenue
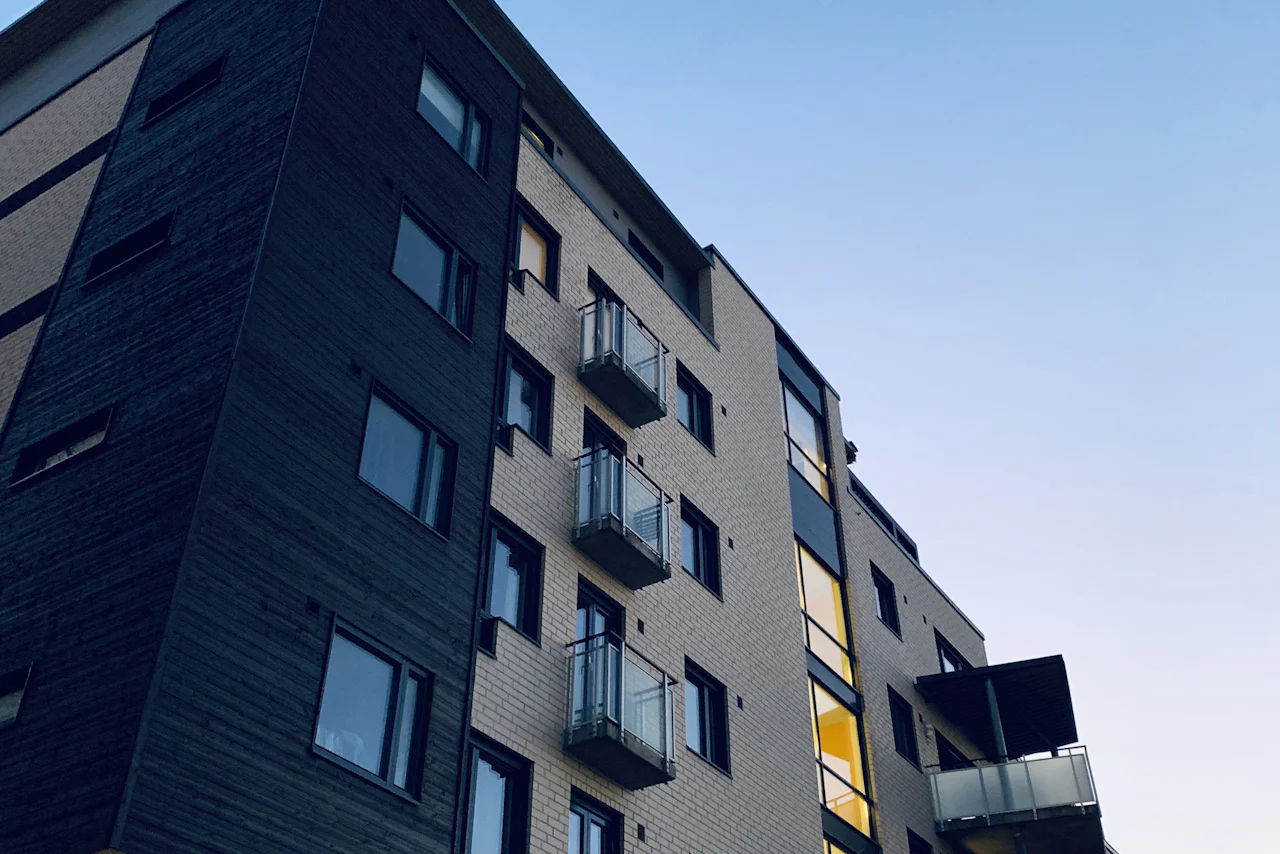
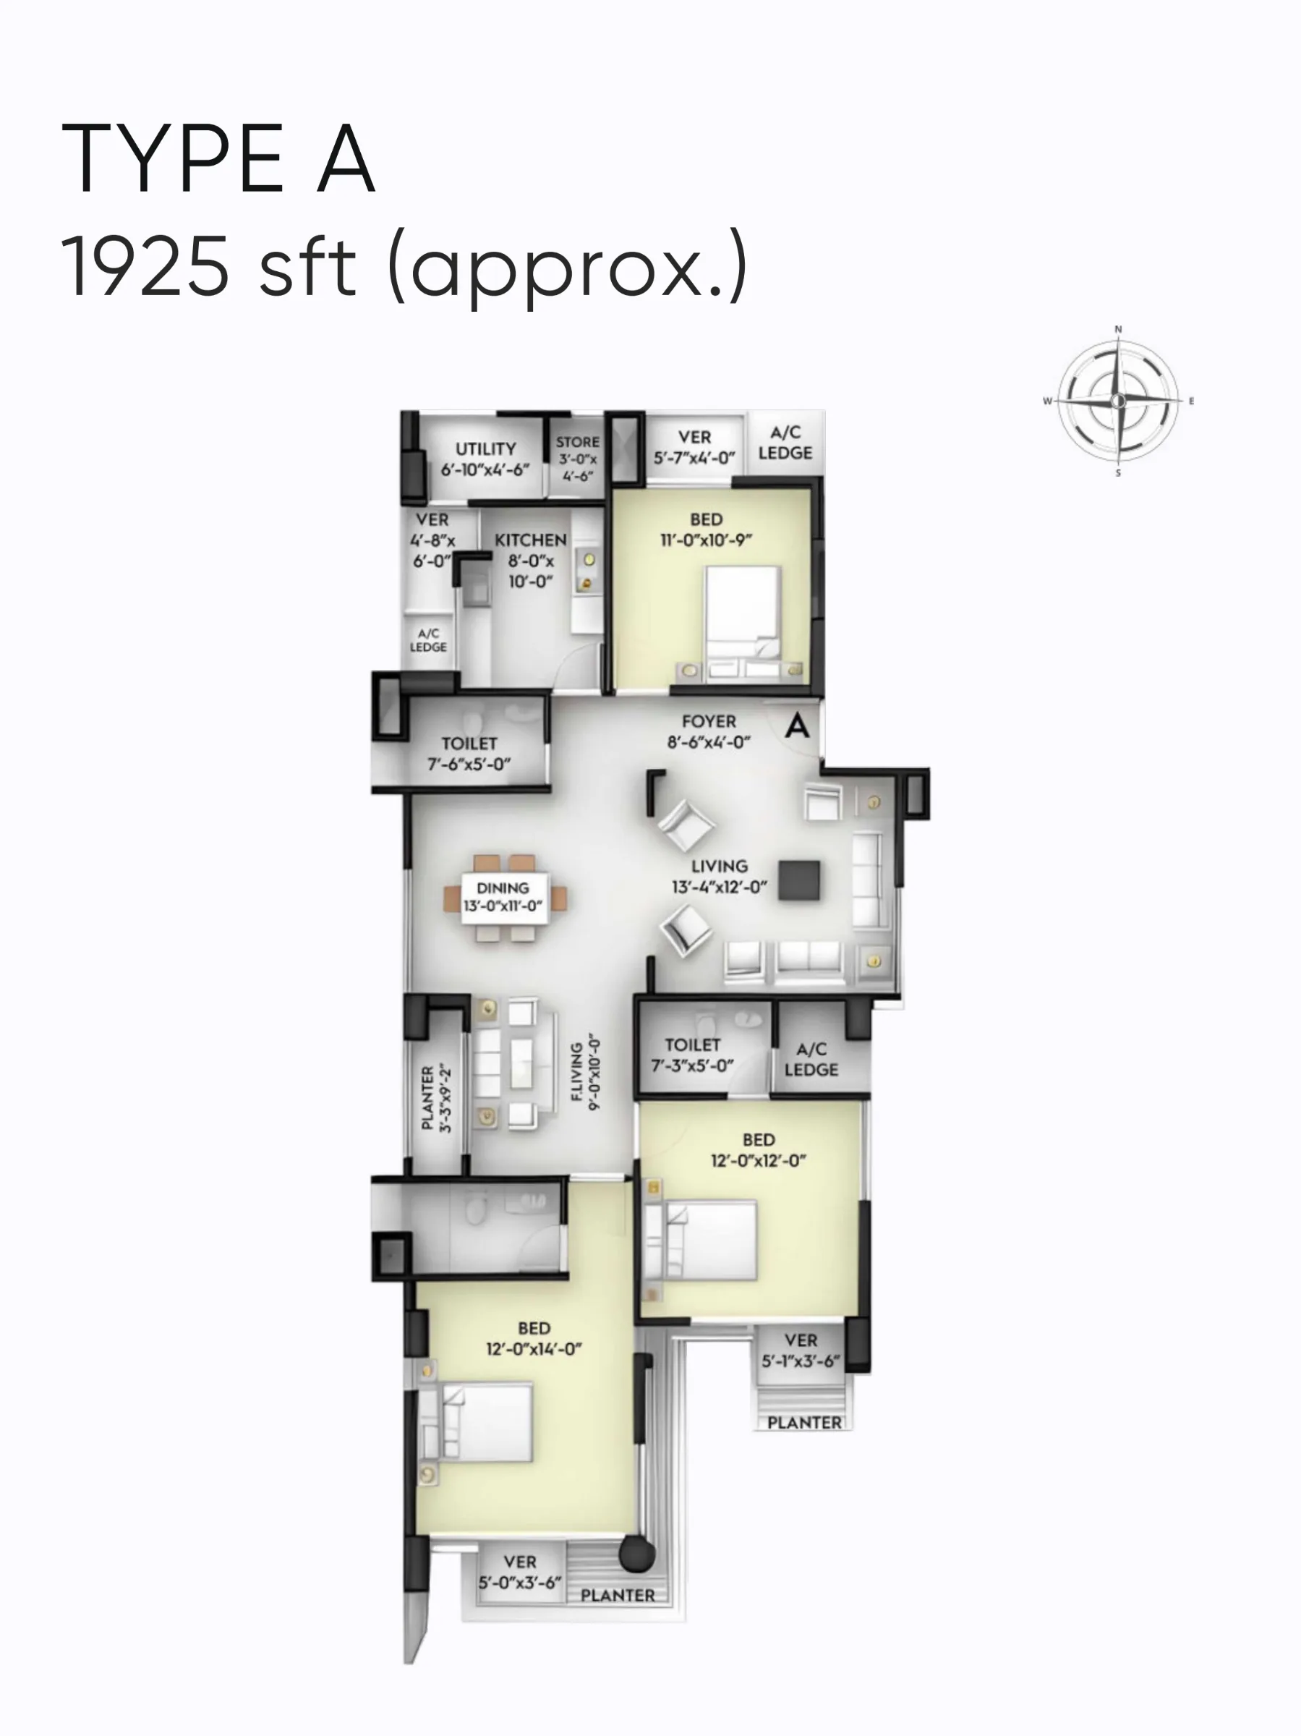
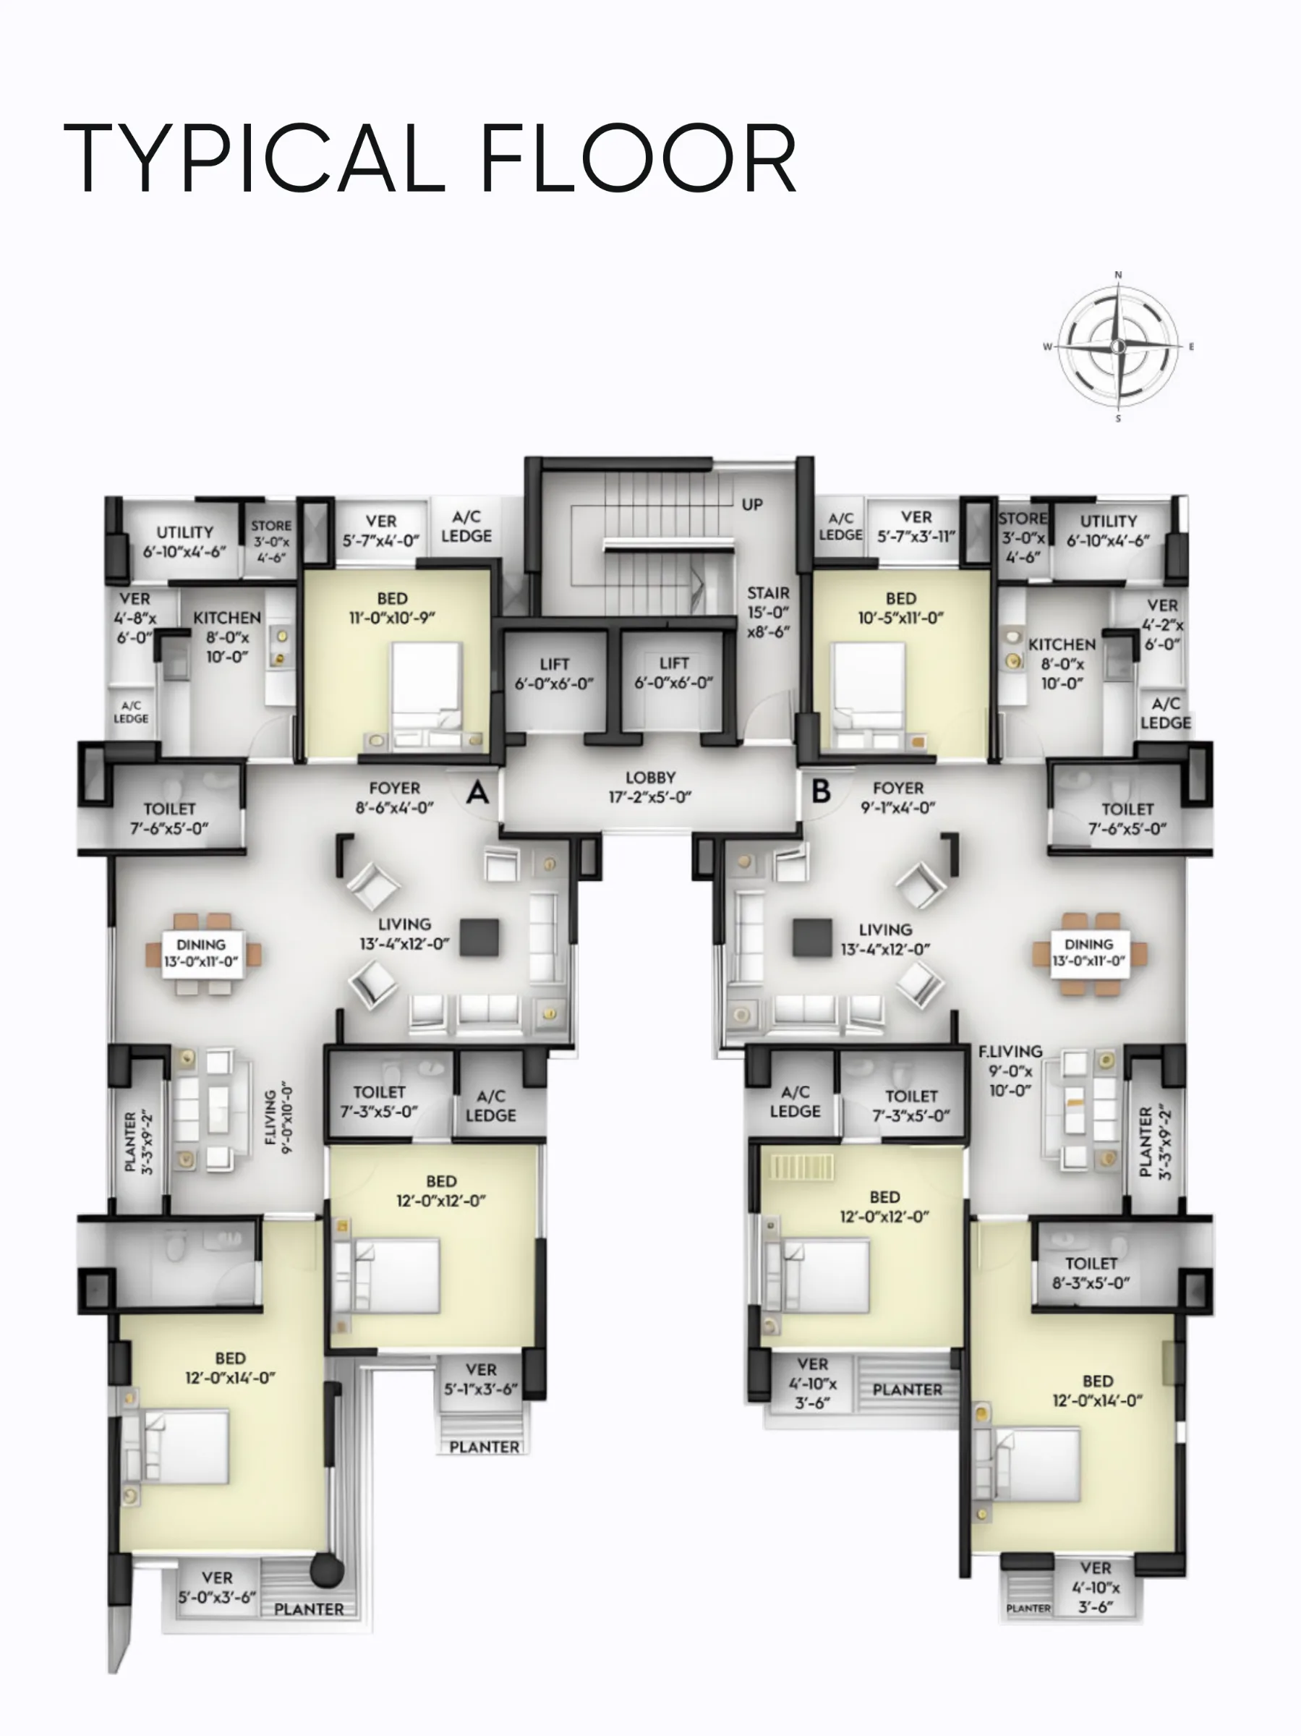
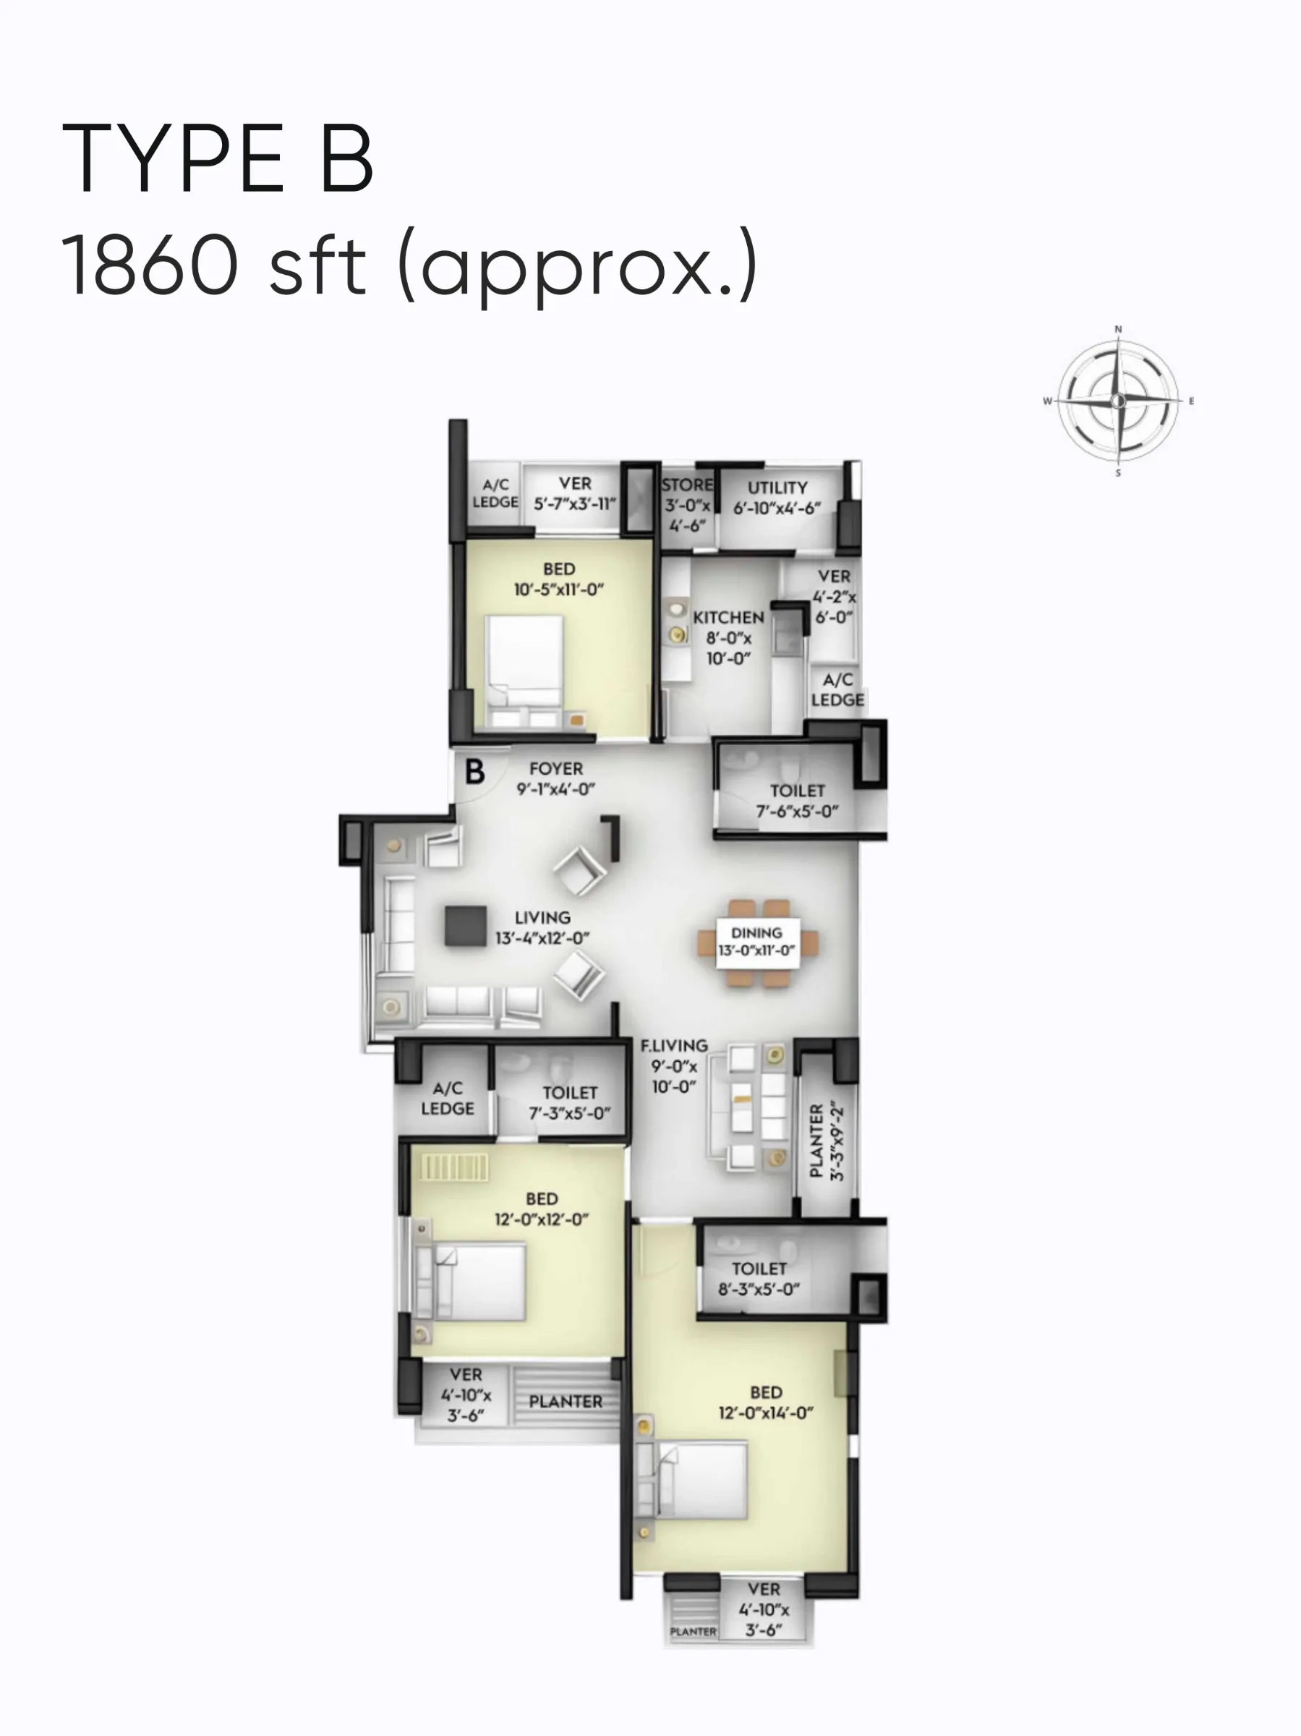
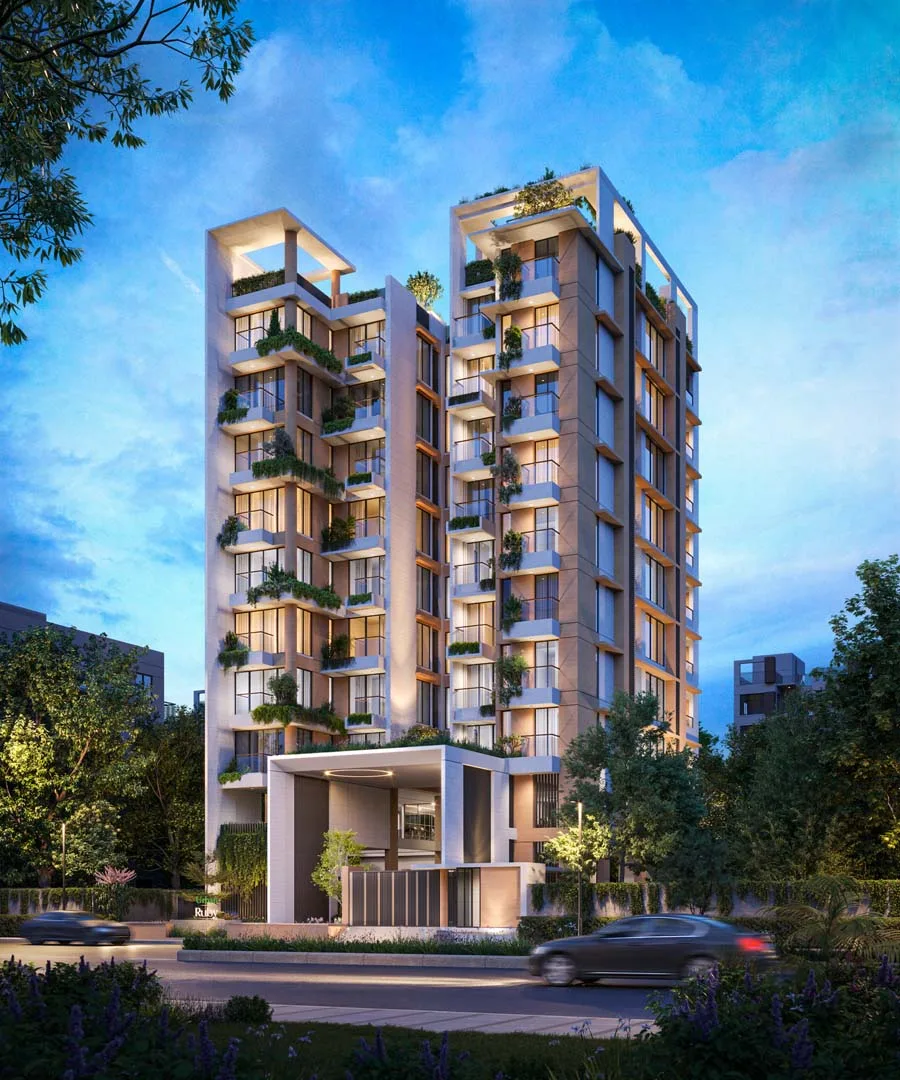
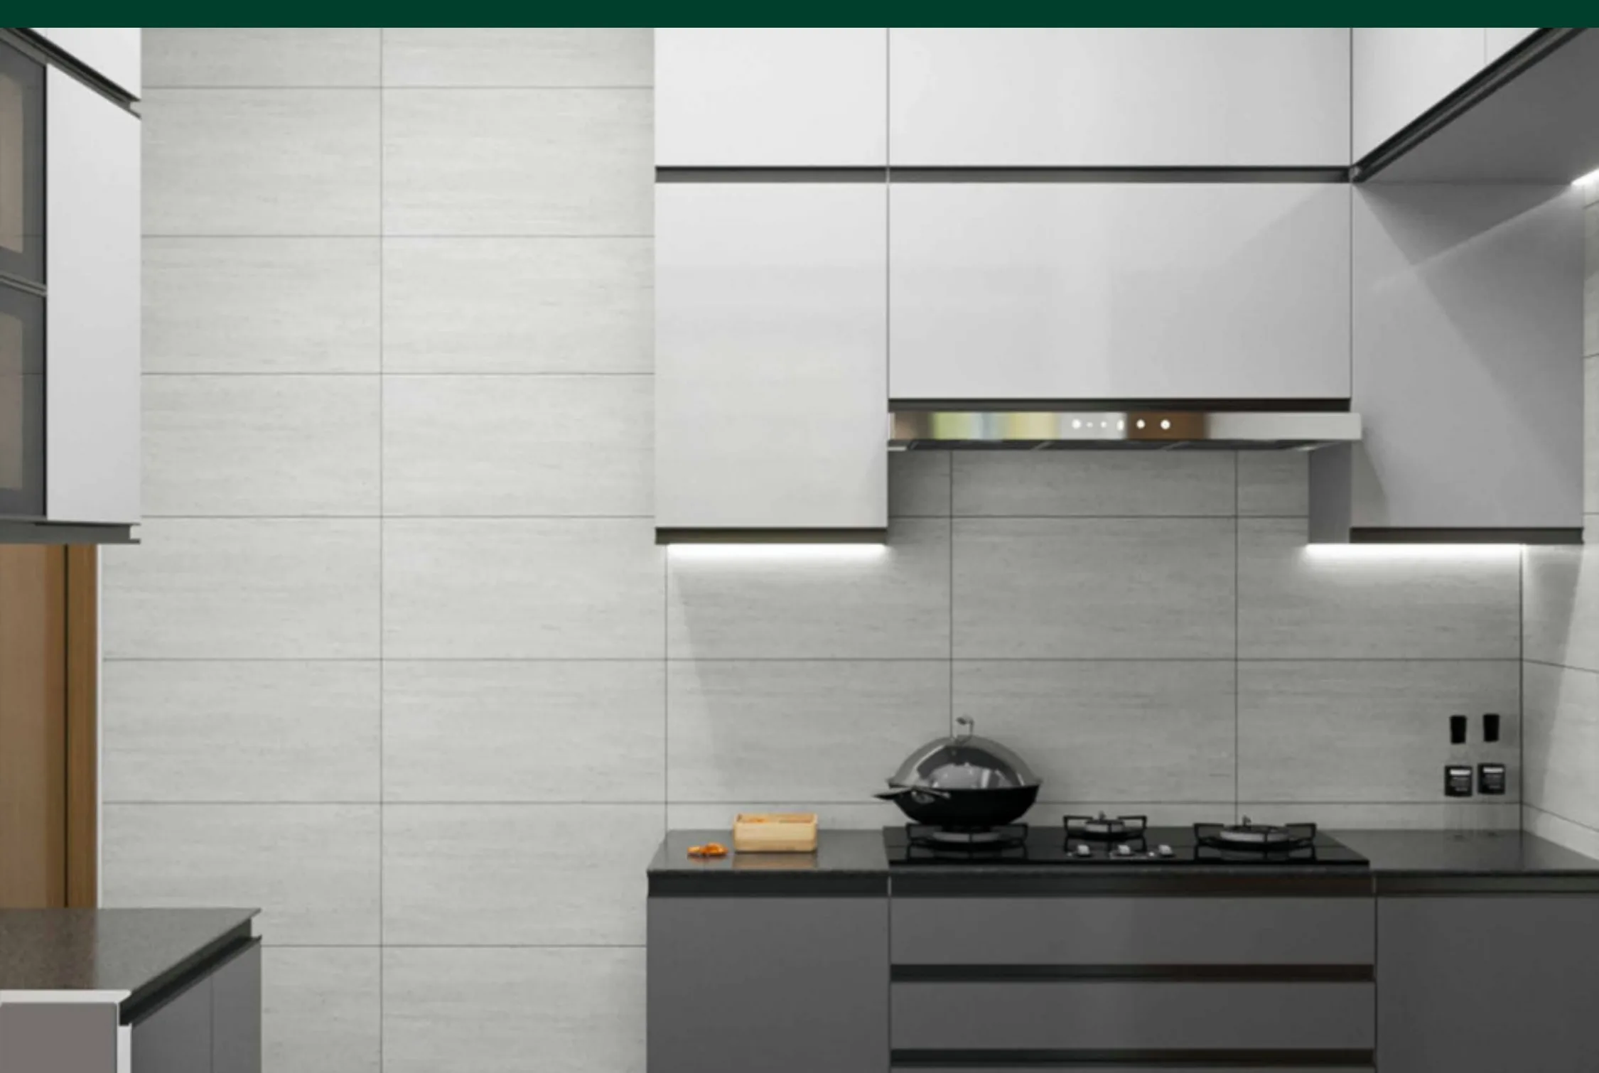
With only two apartments on each of the eight residential floors, every home in Block L has windows on three sides and no bedroom wall shared with a neighbour. The living and dining room runs the full depth of the plan, from the road-facing balcony to the rear green, so daylight reaches the middle of the apartment through the afternoon. Three balconies — off the living room, the master bedroom and the kitchen — keep the plan cross-ventilated in the months before the rains.
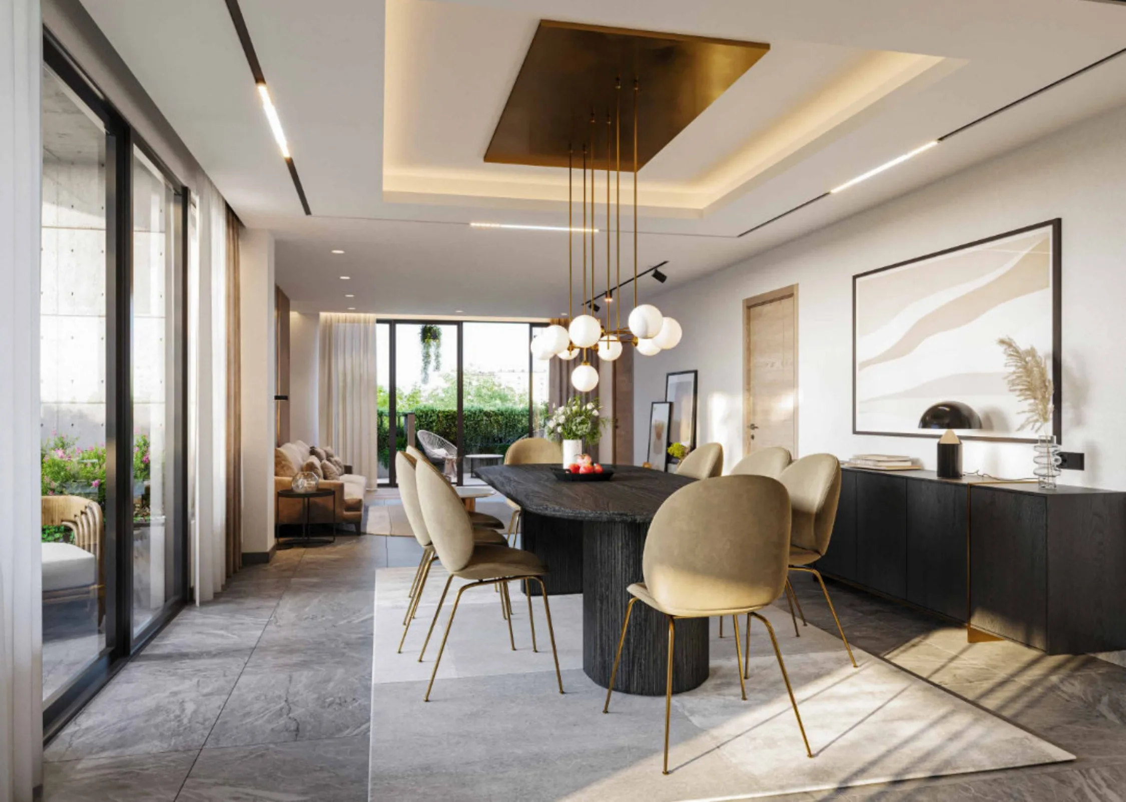
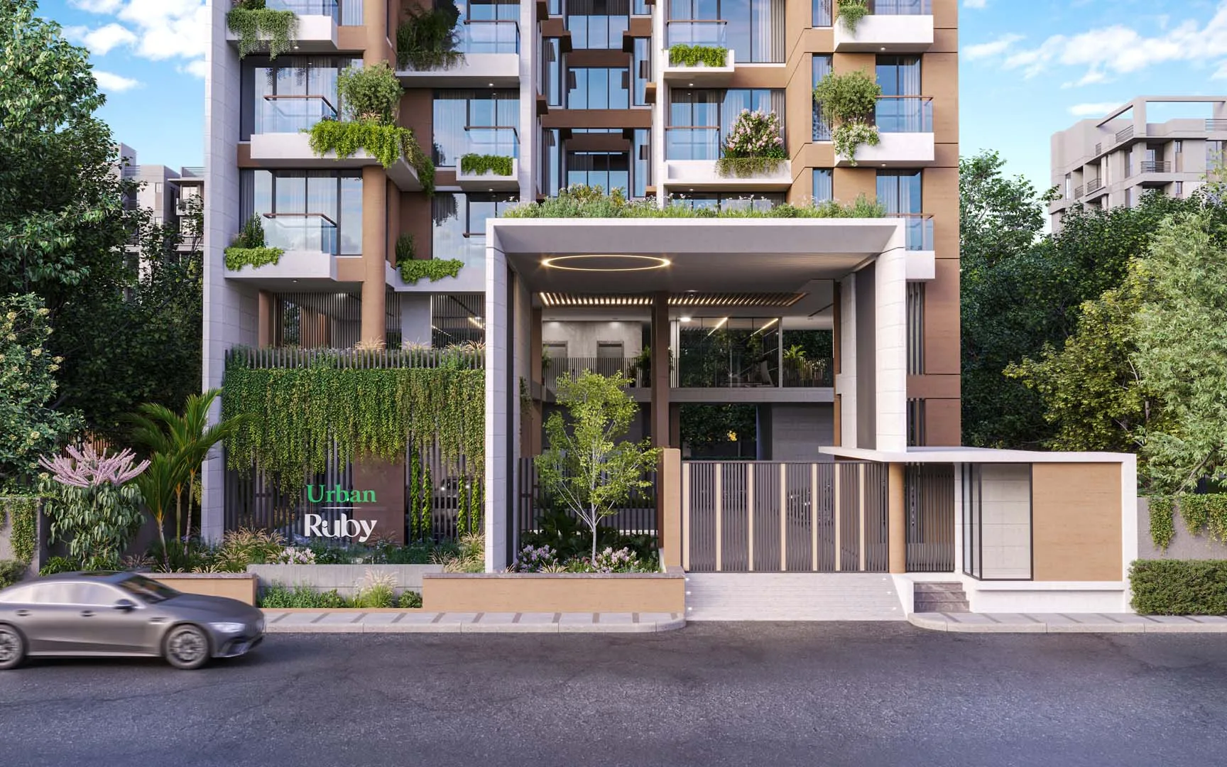
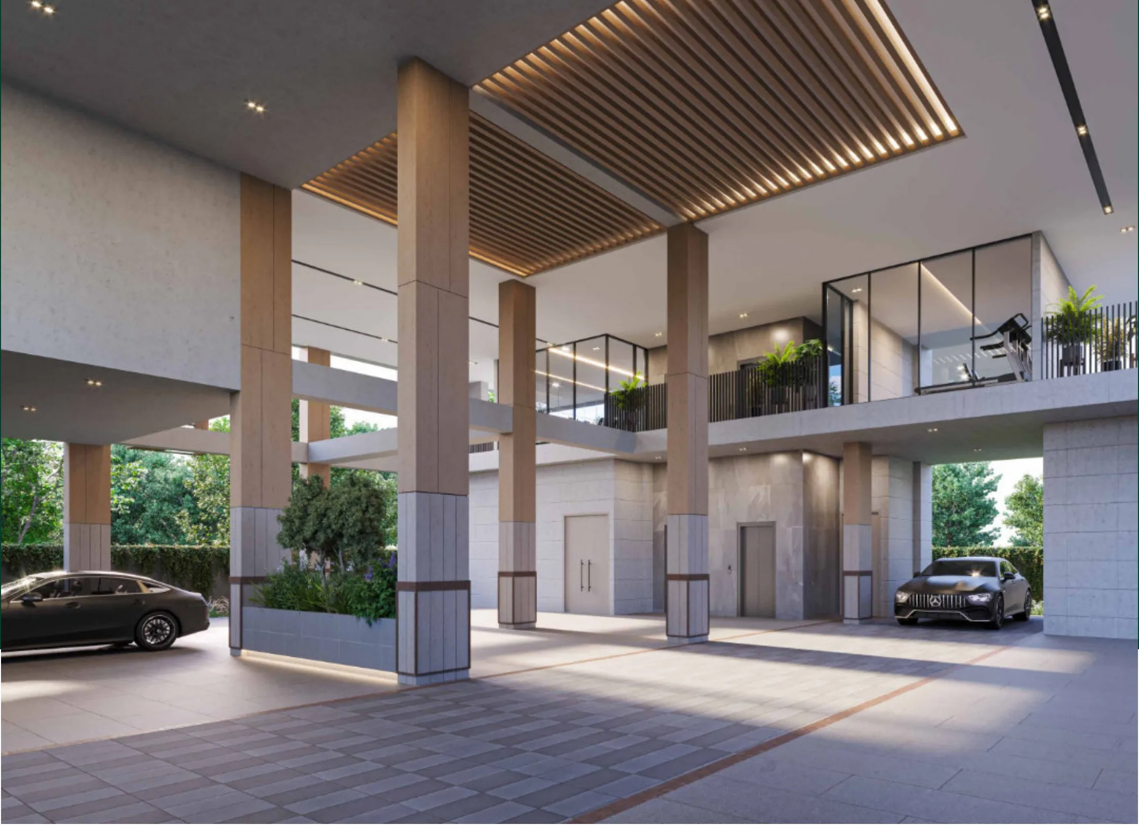
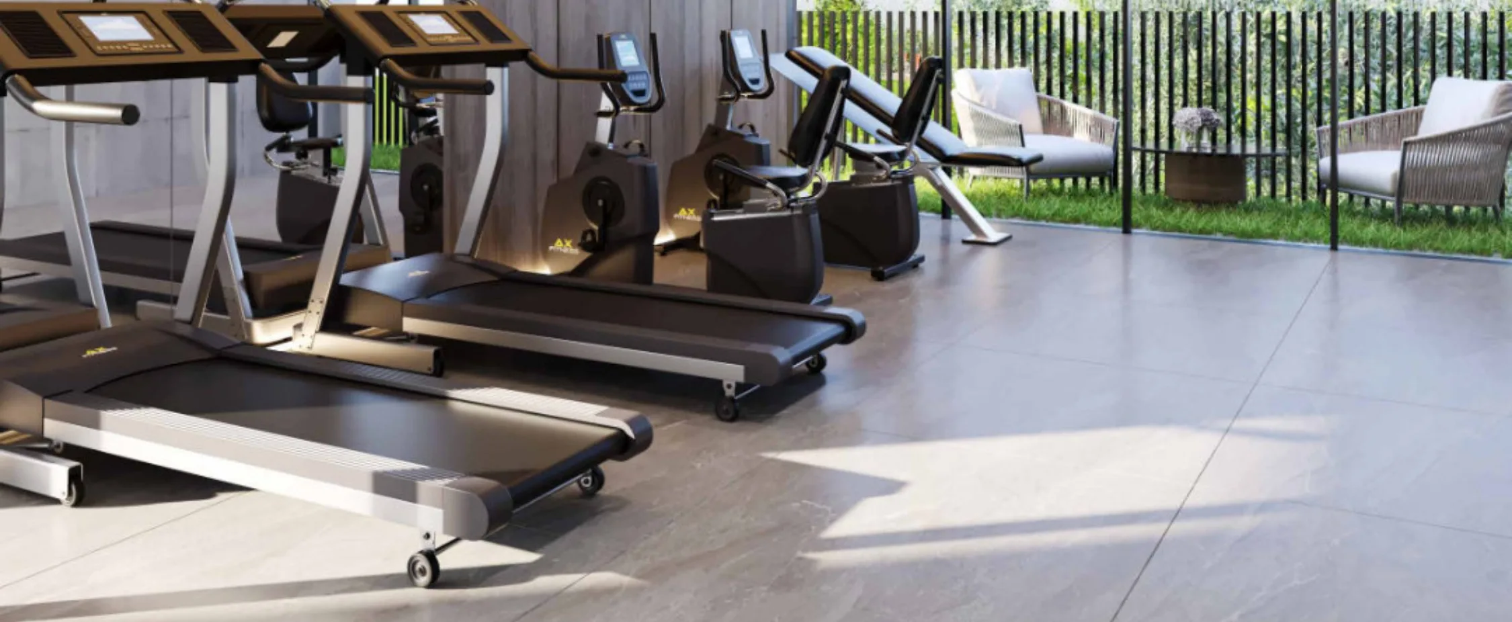
The entrance is double-height, with a reception lounge for visitors and a separate service entry so deliveries never come through the lobby. One car space is assigned to every apartment, with two visitor spaces at the gate. The mezzanine carries the residents' gym and a community room for the things sixteen families need a room for — a milad, a birthday, the annual meeting.
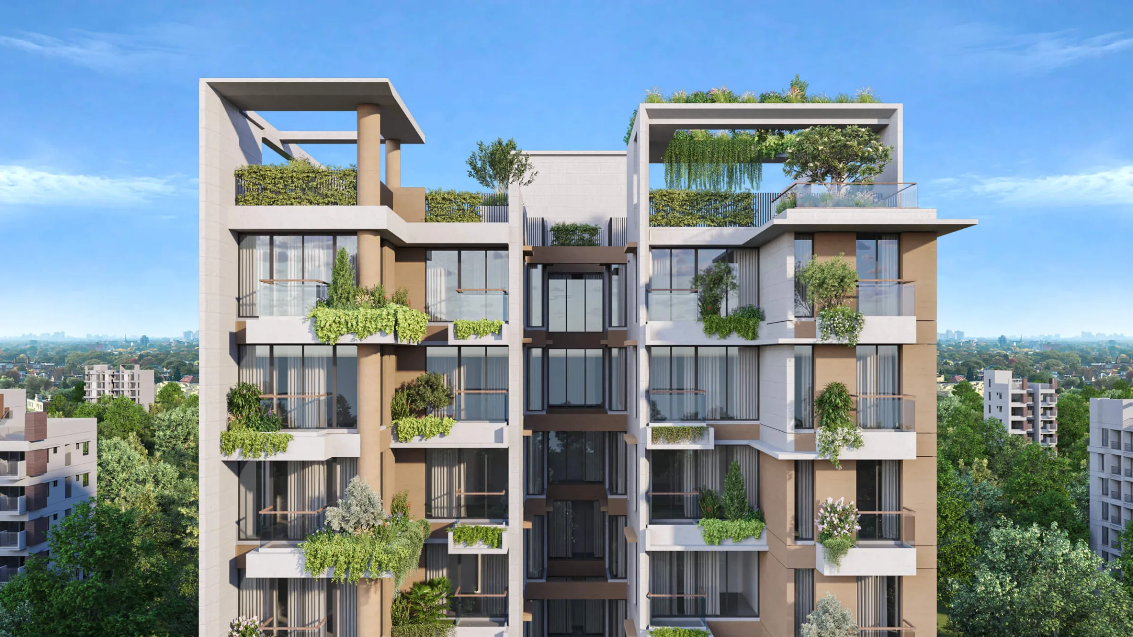
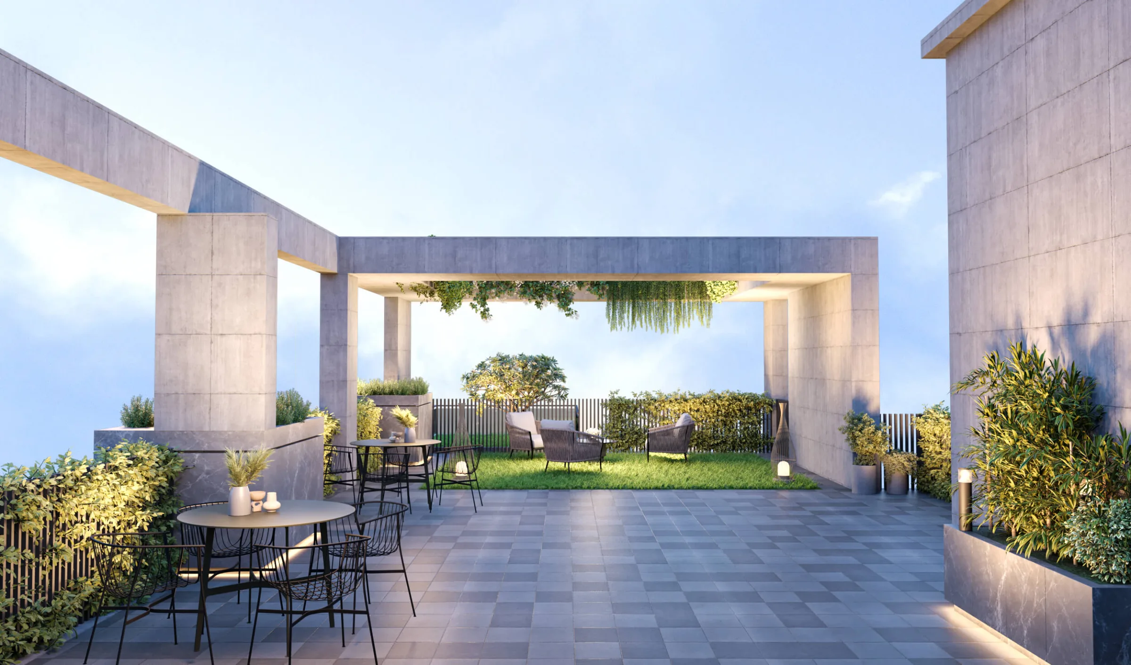
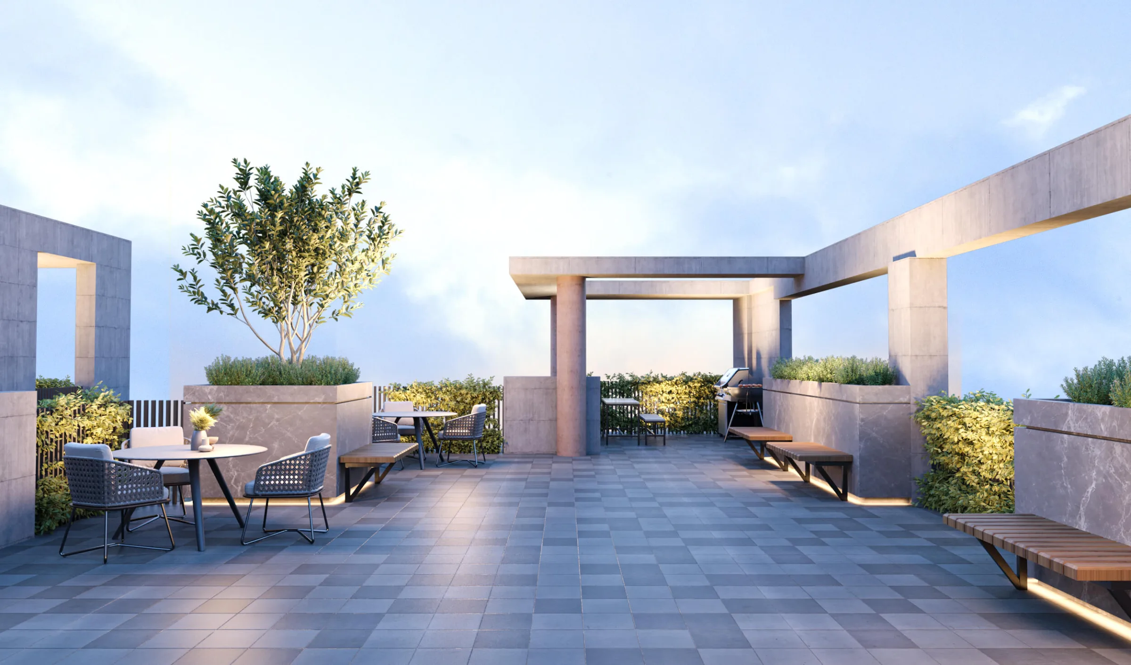
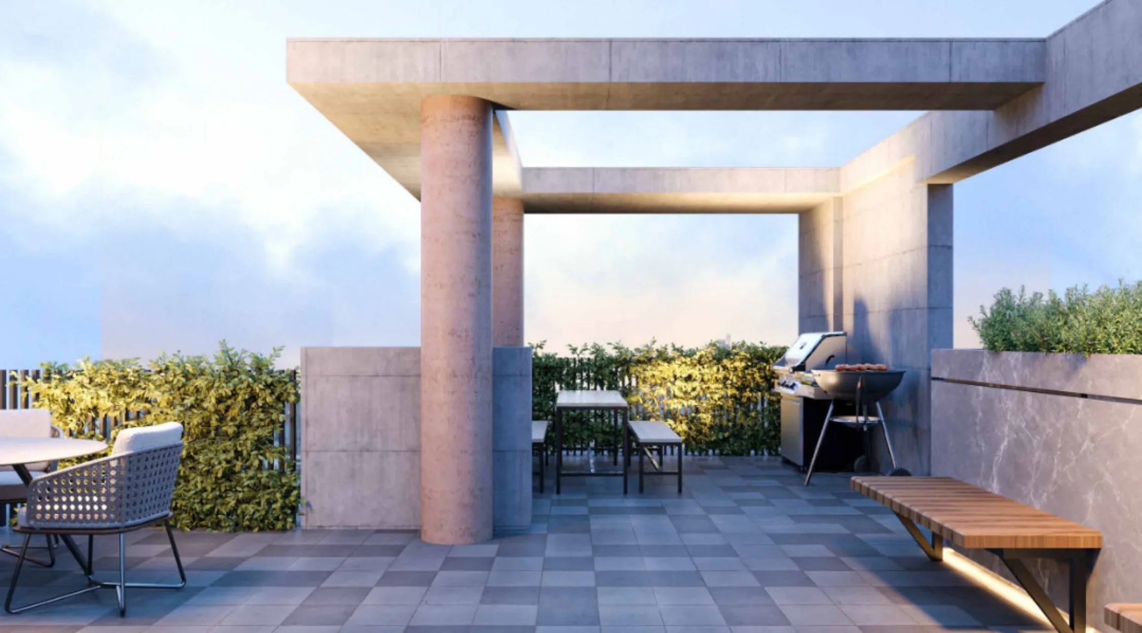
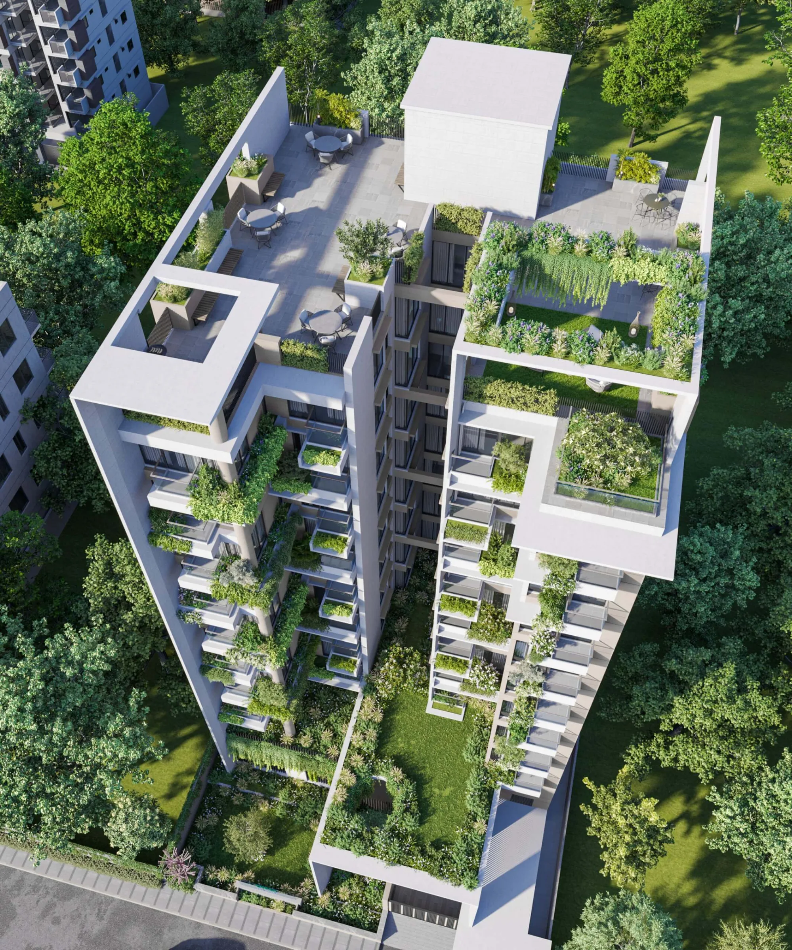
Block L has no ground to spare for a garden, so the garden went up. The roof is landscaped rather than left to water tanks: a shaded seating deck under a pergola, a lawn the children can use, and a barbecue corner at the western edge where the sun goes down behind the 300-Feet avenue. It is the one place in the building every household shares, and it is designed to be used every evening rather than admired from below.
Block L sits on the quieter, newer side of Bashundhara R/A, ten minutes from the Kuril gate and a few hundred metres from the 300-Feet Expressway, which is why the block is filling with families who work in Gulshan and Banani but want wider roads and a school run without traffic.
The building takes the full 10 Katha plot: two apartments per floor over eight residential floors, so every home has three open sides and no shared bedroom wall. Both apartment types are 1,926 sft with three bedrooms, four bathrooms and three balconies; the master bedroom and the living room face the road, the kitchen and the third bedroom face the rear green.
The ground floor is given to a double-height entrance, a reception lounge, one parking space for each apartment and a separate service entry. The roof is landscaped rather than left bare — a shaded seating deck, a lawn and a barbecue corner for residents.
Evercare Hospital is inside the area; North South University, Independent University and the Aga Khan Academy are on its edge; Jamuna Future Park is at the gate. Construction is on schedule for handover in October 2029, and the price of each type is available on request.
2 layouts are available in this building. Prices are shared on request.
14 photographs
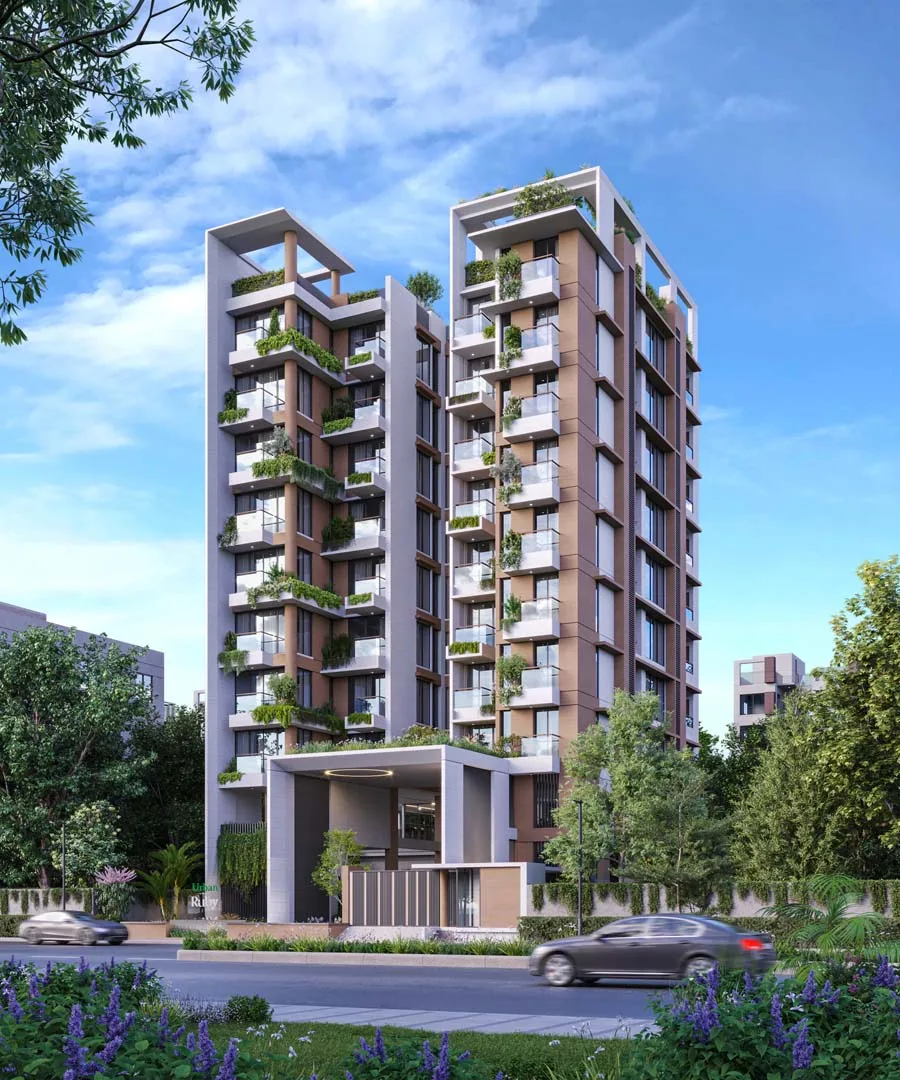 Exterior — open the full-size photograph
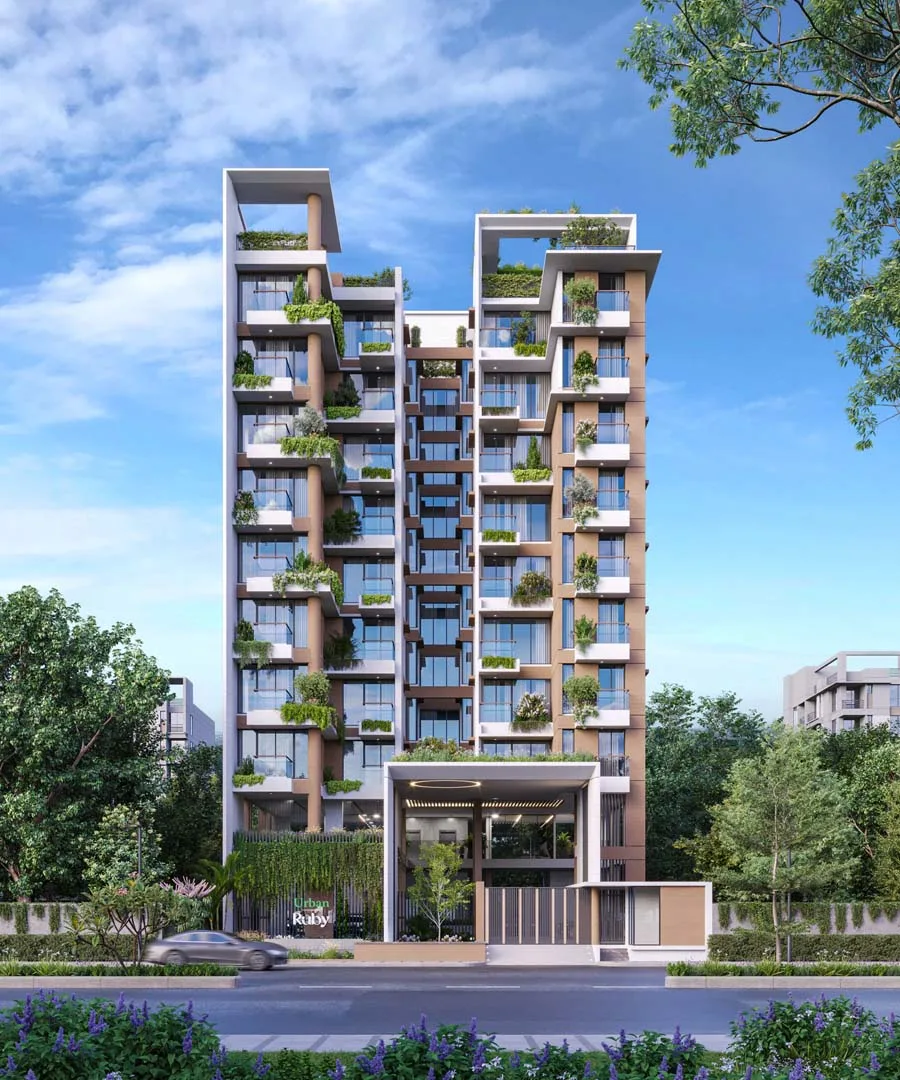 Exterior — open the full-size photograph
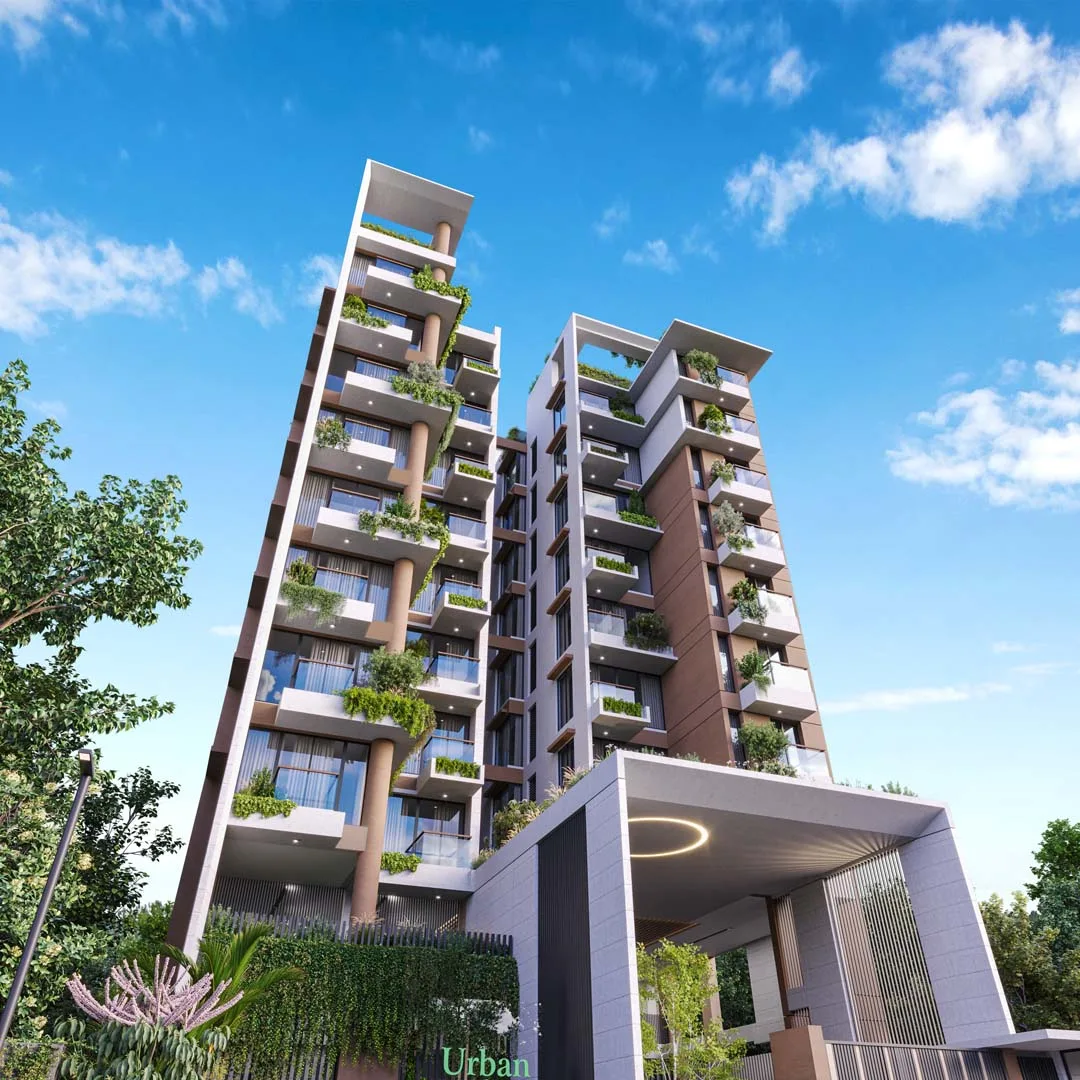 Exterior — open the full-size photograph
 Exterior — open the full-size photographExterior — open the full-size photograph
 Exterior — open the full-size photographEntry — open the full-size photographLobby — open the full-size photographLiving — open the full-size photograph
 Kitchen — open the full-size photographGym — open the full-size photographRoof — open the full-size photographRoof — open the full-size photographRoof — open the full-size photograph
Plot 319, Road 11, Block L, Bashundhara R/A, Dhaka 1229
Bashundhara, Dhaka
Open in Google Maps (opens in a new tab)Interested in Demo Project — Bashundhara Block L? Tell us how to reach you and we will send the current price list.
Tell us how to reach you and we will send the current price list for Demo Project — Bashundhara Block L. Someone from our team will follow up.